

Back
STUDIO
/
STUDIO
Studio
1 bath
425
SqFt
Floor plan overview
VIEW 3D TOUR
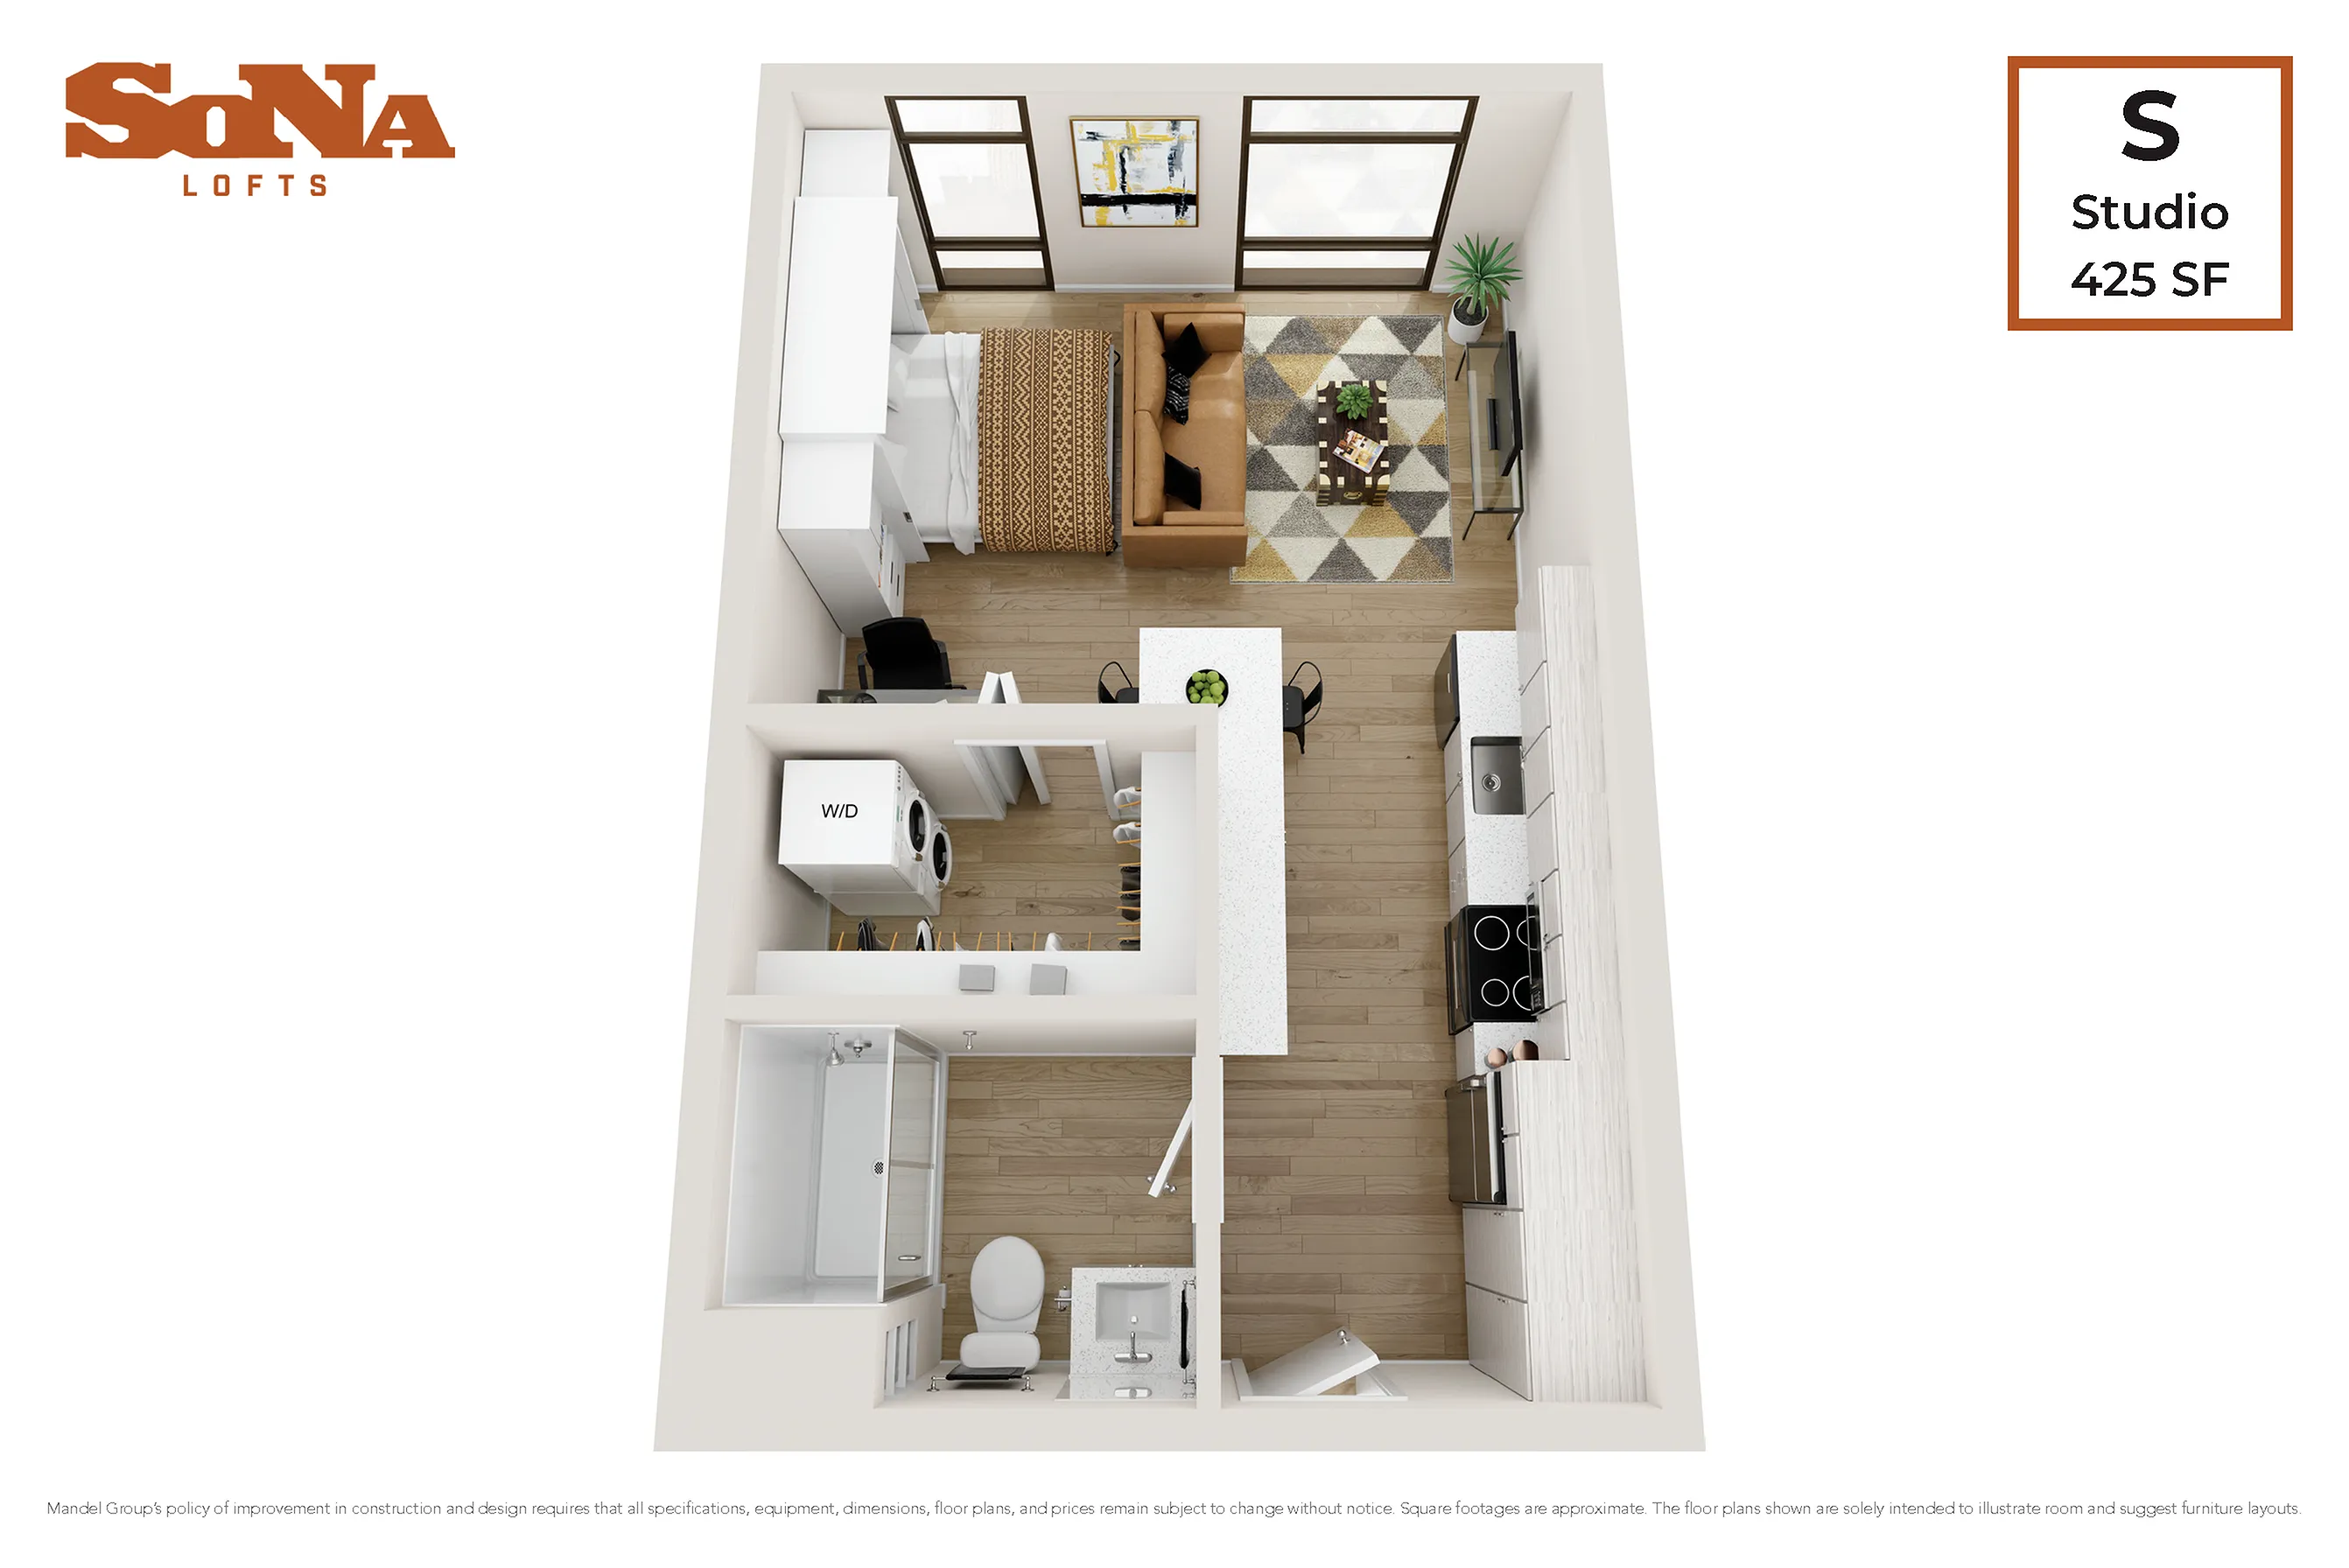
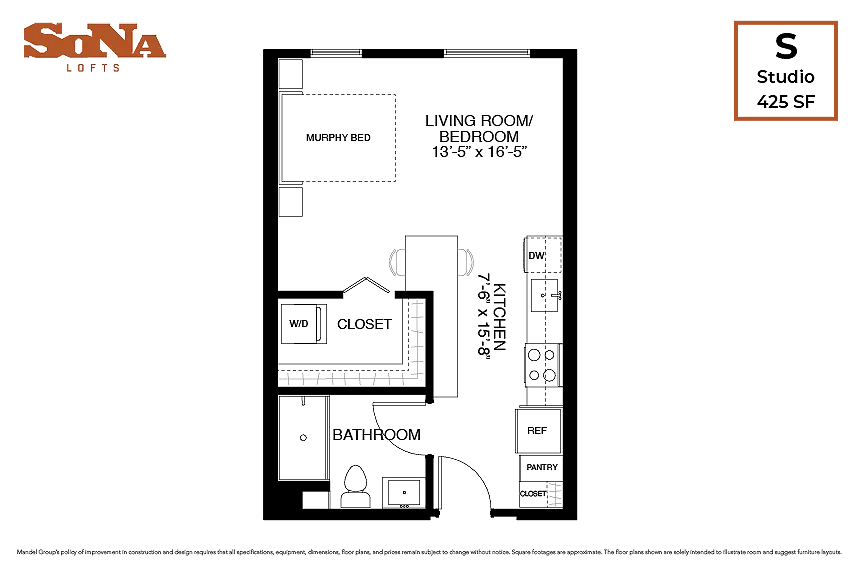
There are only three studio homes available at SoNa Lofts. This efficient studio provides everything you need and more. A full-size kitchen has broad countertop space and plentiful storage including a full-size pantry cabinet. The built-in breakfast bar has space to seat up to 3 people. The murphy bed flanked with custom storage requires that you only bring your favorite mattress to make your bedroom complete. When you have company over, it folds up to create more entertainment space. Other highlights include a stacked front-loading washer/dryer, spacious walk-in closet, built-in bathroom shelving, custom lighting, and a signature Mandel five-foot glass-door shower stall. The top floor lofted unit provides stunning ceiling heights that slope from 9’ to 13’ high and breathtaking 12’ tall windows. At SoNa Lofts, you can still live large in less space!
Studio
425
SqFt
Available Units
0 availableFilter Listed Units
Customize your search with filters for price, size, bedrooms, and amenities
In-Unit Features
Select amenities that should be included in your unit
0 filters applied

No Units
No Units available currently.
Try changing or removing some of your filters to see if availability changes.
Frequently Asked Questions
The STUDIO floor plan features a studio layout and 1 bathroom.
The STUDIO floor plan is approximately 425 square feet. Actual square footage may vary by unit.
Pet information is available for SoNa Lofts. Please refer to the property's pet policy page for full details on pet allowances and any applicable fees.