

Back
3D
/
3D
3 bed
2 bath
1,417
SqFt
Floor plan overview
VIEW 3D TOUR
VIEW 3D TOUR (LOFTED)

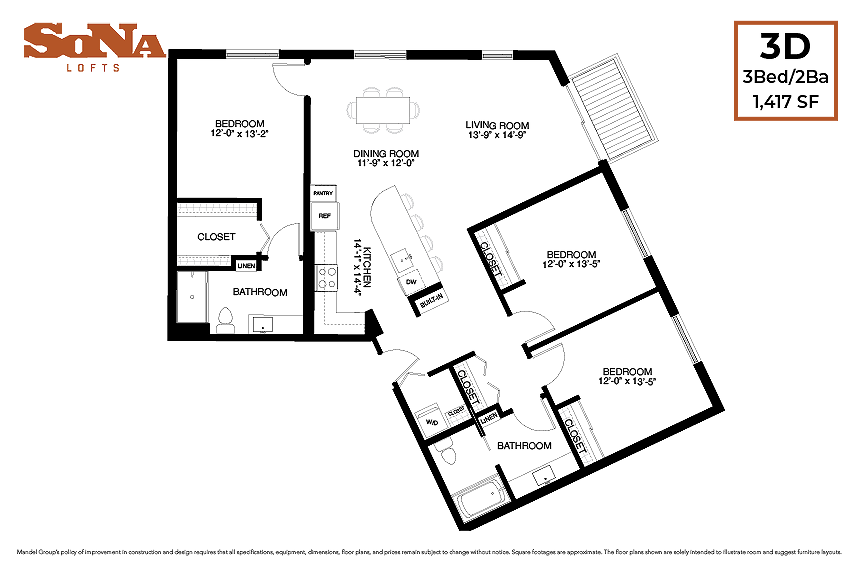
One of the most impressive apartment designs in the area, our largest three-bedroom apartment home provides a premium experience and a unique corner location. This signature floor plan is enhanced by two walls of extensive windows letting in ample natural light and a private balcony to expand your living space into the outdoors. A custom built-in greets you at the front door and makes for an excellent dry bar that welcomes you into the generously sized kitchen – starring an enormous 10’ kitchen island and plentiful storage. The great room is completed by a living room and a dining room or home office. The master suite is detailed with an oversized walk-in closet and private bathroom, and the second bathroom is separated into two rooms for maximum efficiency. Other highlights include a stacked front-loading washer/dryer, built-in bathroom storage, custom lighting, and a signature Mandel five-foot glass-door shower stall. The top floor lofted unit provides stunning ceiling heights that slope from 9’ to 13’ high and breathtaking 12’ tall windows. Fit for entertaining, this special design features a floor plan that your guests will love just as much as you do.
3/2
Beds/Baths
1,417
SqFt
Available Units
0 availableFilter Listed Units
Customize your search with filters for price, size, bedrooms, and amenities
In-Unit Features
Select amenities that should be included in your unit
0 filters applied

No Units
No Units available currently.
Try changing or removing some of your filters to see if availability changes.
Frequently Asked Questions
The 3D floor plan features 3 bedrooms and 2 bathrooms.
The 3D floor plan is approximately 1,417 square feet. Actual square footage may vary by unit.
Pet information is available for SoNa Lofts. Please refer to the property's pet policy page for full details on pet allowances and any applicable fees.