

Back
3C
/
3C
3 bed
2 bath
1,356
SqFt
Floor plan overview
VIEW 3D TOUR
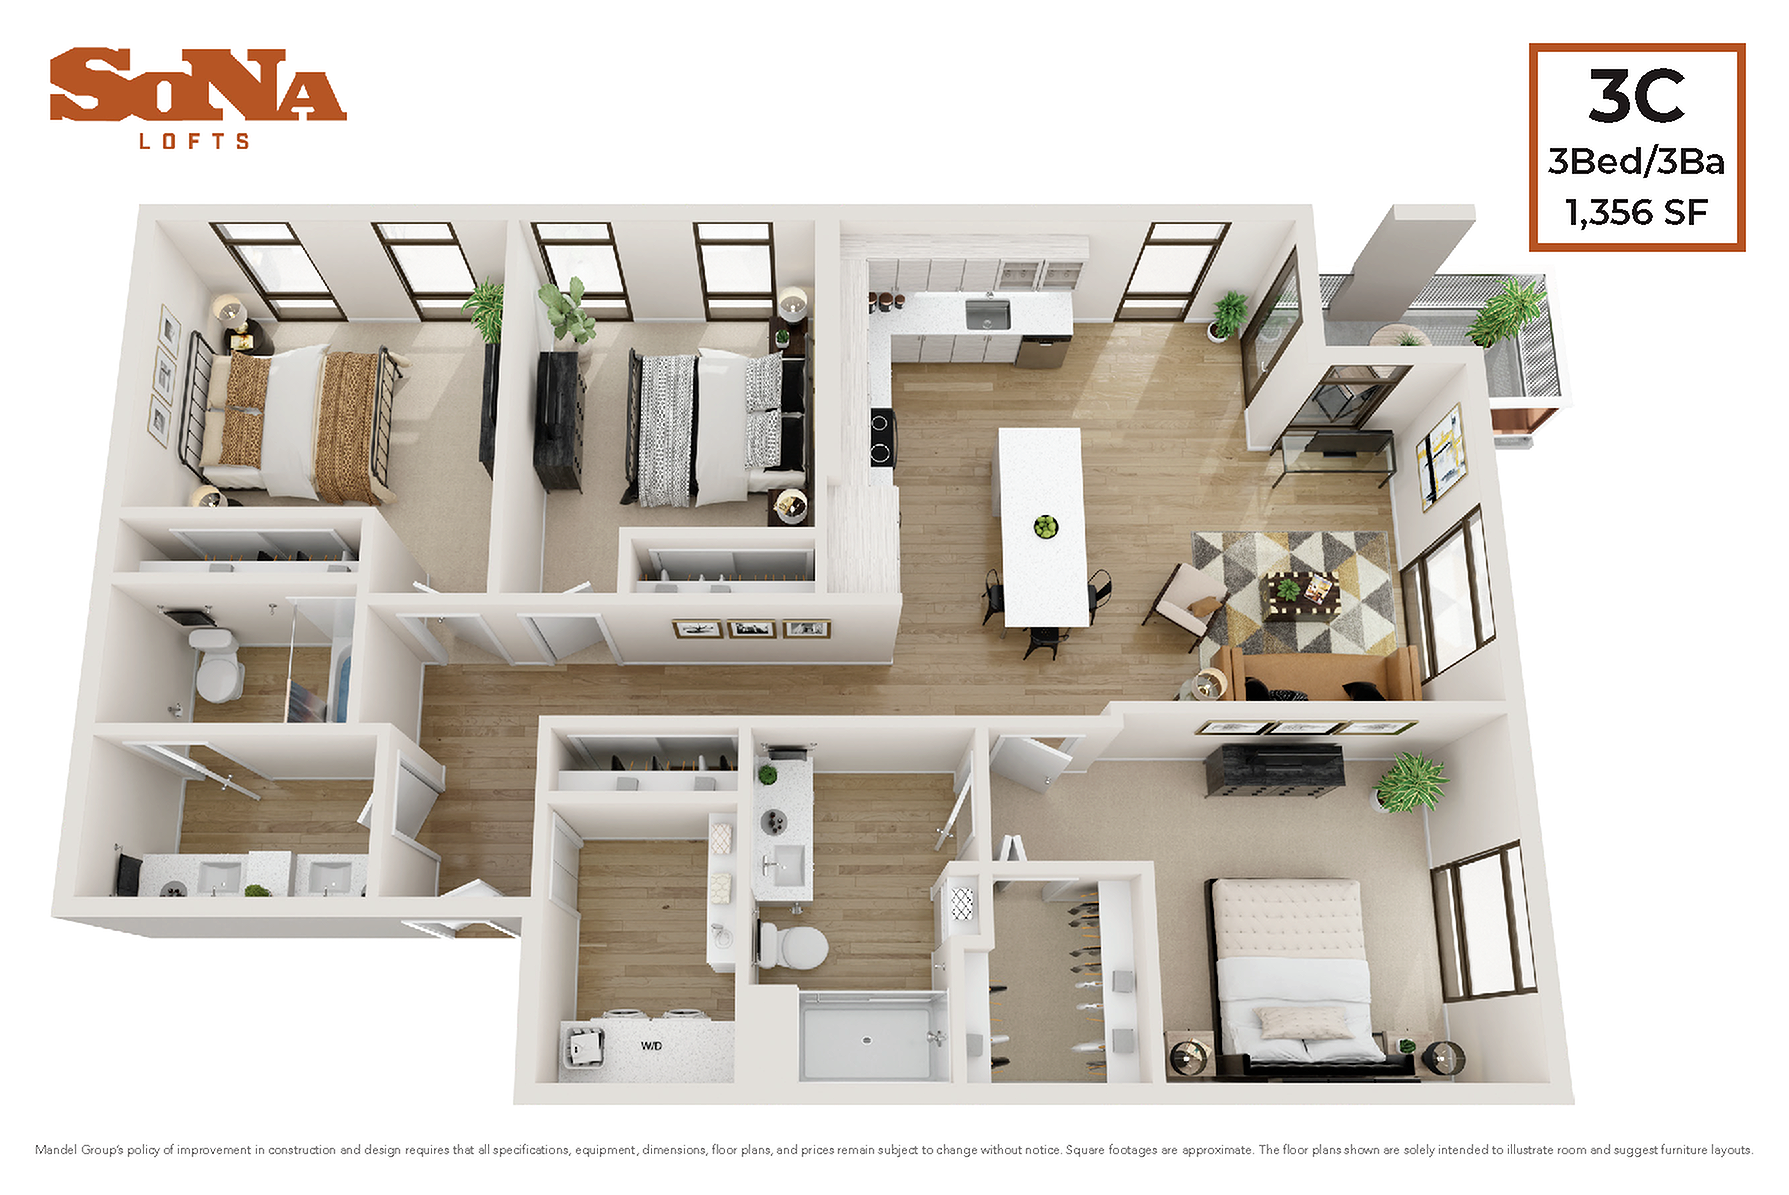
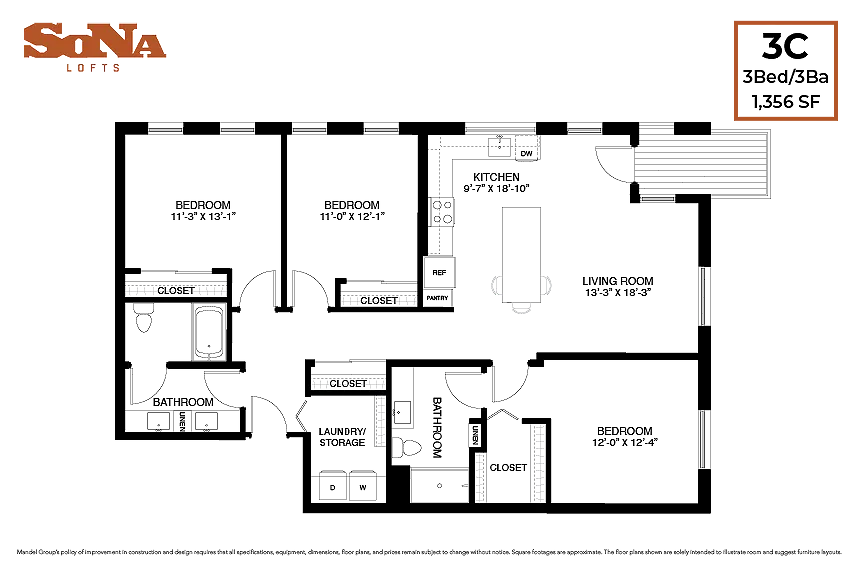
With only one 3C unit available, this spacious floorplan features plenty of living area for relaxing, entertaining, and enjoying. This signature corner unit is highlighted by the stunning 9’ tall windows on two walls, a partially covered diving board style balcony, and a truly special “backsplash window” bringing in sunlight at the kitchen sink. This cook’s kitchen is located as the hub of this home and features an enormous island with breakfast bar seating and ample countertop space and storage. The second bathroom features double vanities separate from the bath and WC. Other highlights include a large utility room for extra storage and laundry, built-in bathroom storage, custom lighting, and a signature Mandel five-foot glass-door shower stall. With no detail overlooked, there’s nothing you won’t love in this apartment home.
3/2
Beds/Baths
1,356
SqFt
Available Units
0 availableFilter Listed Units
Customize your search with filters for price, size, bedrooms, and amenities
In-Unit Features
Select amenities that should be included in your unit
0 filters applied

No Units
No Units available currently.
Try changing or removing some of your filters to see if availability changes.
Frequently Asked Questions
The 3C floor plan features 3 bedrooms and 2 bathrooms.
The 3C floor plan is approximately 1,356 square feet. Actual square footage may vary by unit.
Pet information is available for SoNa Lofts. Please refer to the property's pet policy page for full details on pet allowances and any applicable fees.