

Back
2A5

/
2A5
2 bed
2 bath
1,022
SqFt
Floor plan overview
VIEW 3D TOUR
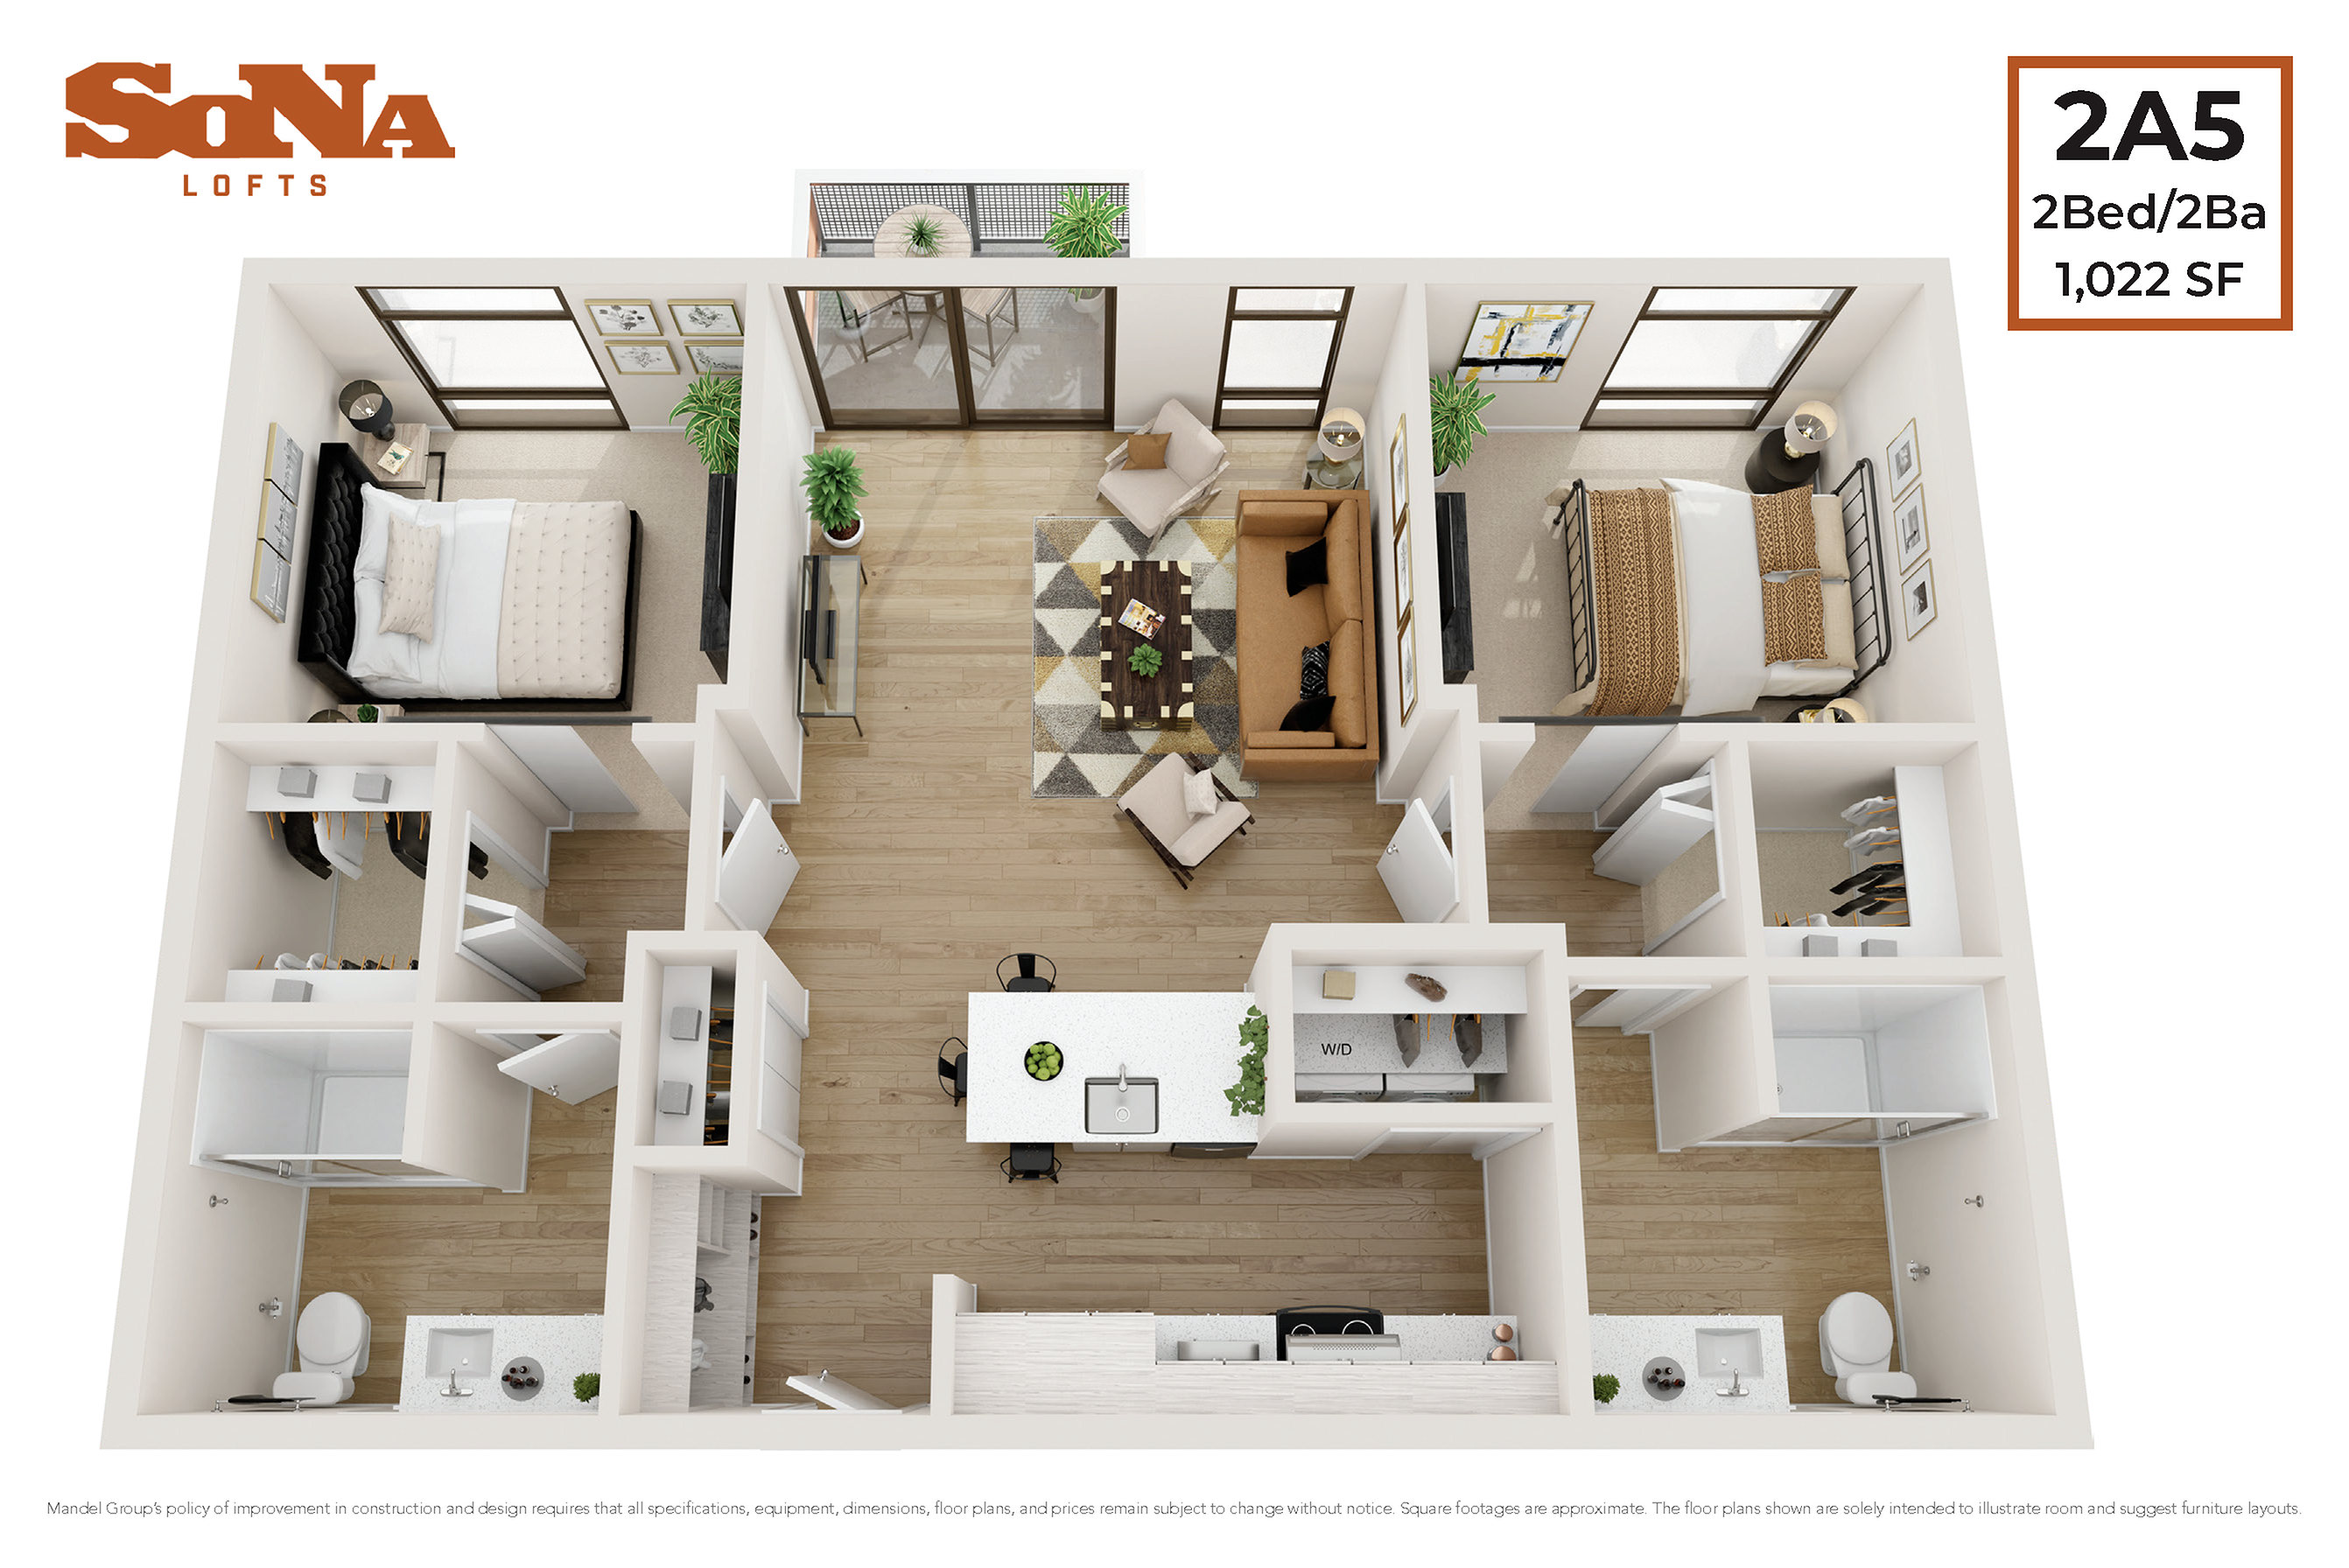
With a similar layout as our 2A1, this double master suite is designed for residents of all mobility levels with accessibility in mind. Inclusive design features include a side-by-side washer/dryer and accessible-height sinks and countertops. The great room has ample natural light and expansive views with a wall of windows at the exterior and extends out onto a spacious private balcony. Other highlights include the entryway storage cubbies, spacious walk-in closets, custom lighting, and signature Mandel five-foot glass-door shower stalls. All standard Mandel luxury features and finishes are provided throughout, with extra thought invested to make this home comfortable for those who benefit from a bit more space for movement throughout the home.
2/2
Beds/Baths
1,022
SqFt
Available Units
0 availableFilter Listed Units
Customize your search with filters for price, size, bedrooms, and amenities
In-Unit Features
Select amenities that should be included in your unit
0 filters applied

No Units
No Units available currently.
Try changing or removing some of your filters to see if availability changes.
Frequently Asked Questions
The 2A5 floor plan features 2 bedrooms and 2 bathrooms.
The 2A5 floor plan is approximately 1,022 square feet. Actual square footage may vary by unit.
Pet information is available for SoNa Lofts. Please refer to the property's pet policy page for full details on pet allowances and any applicable fees.