

Back
1D1
/
1D1
1 bed
1 bath
684
SqFt
Floor plan overview
VIEW 3D TOUR
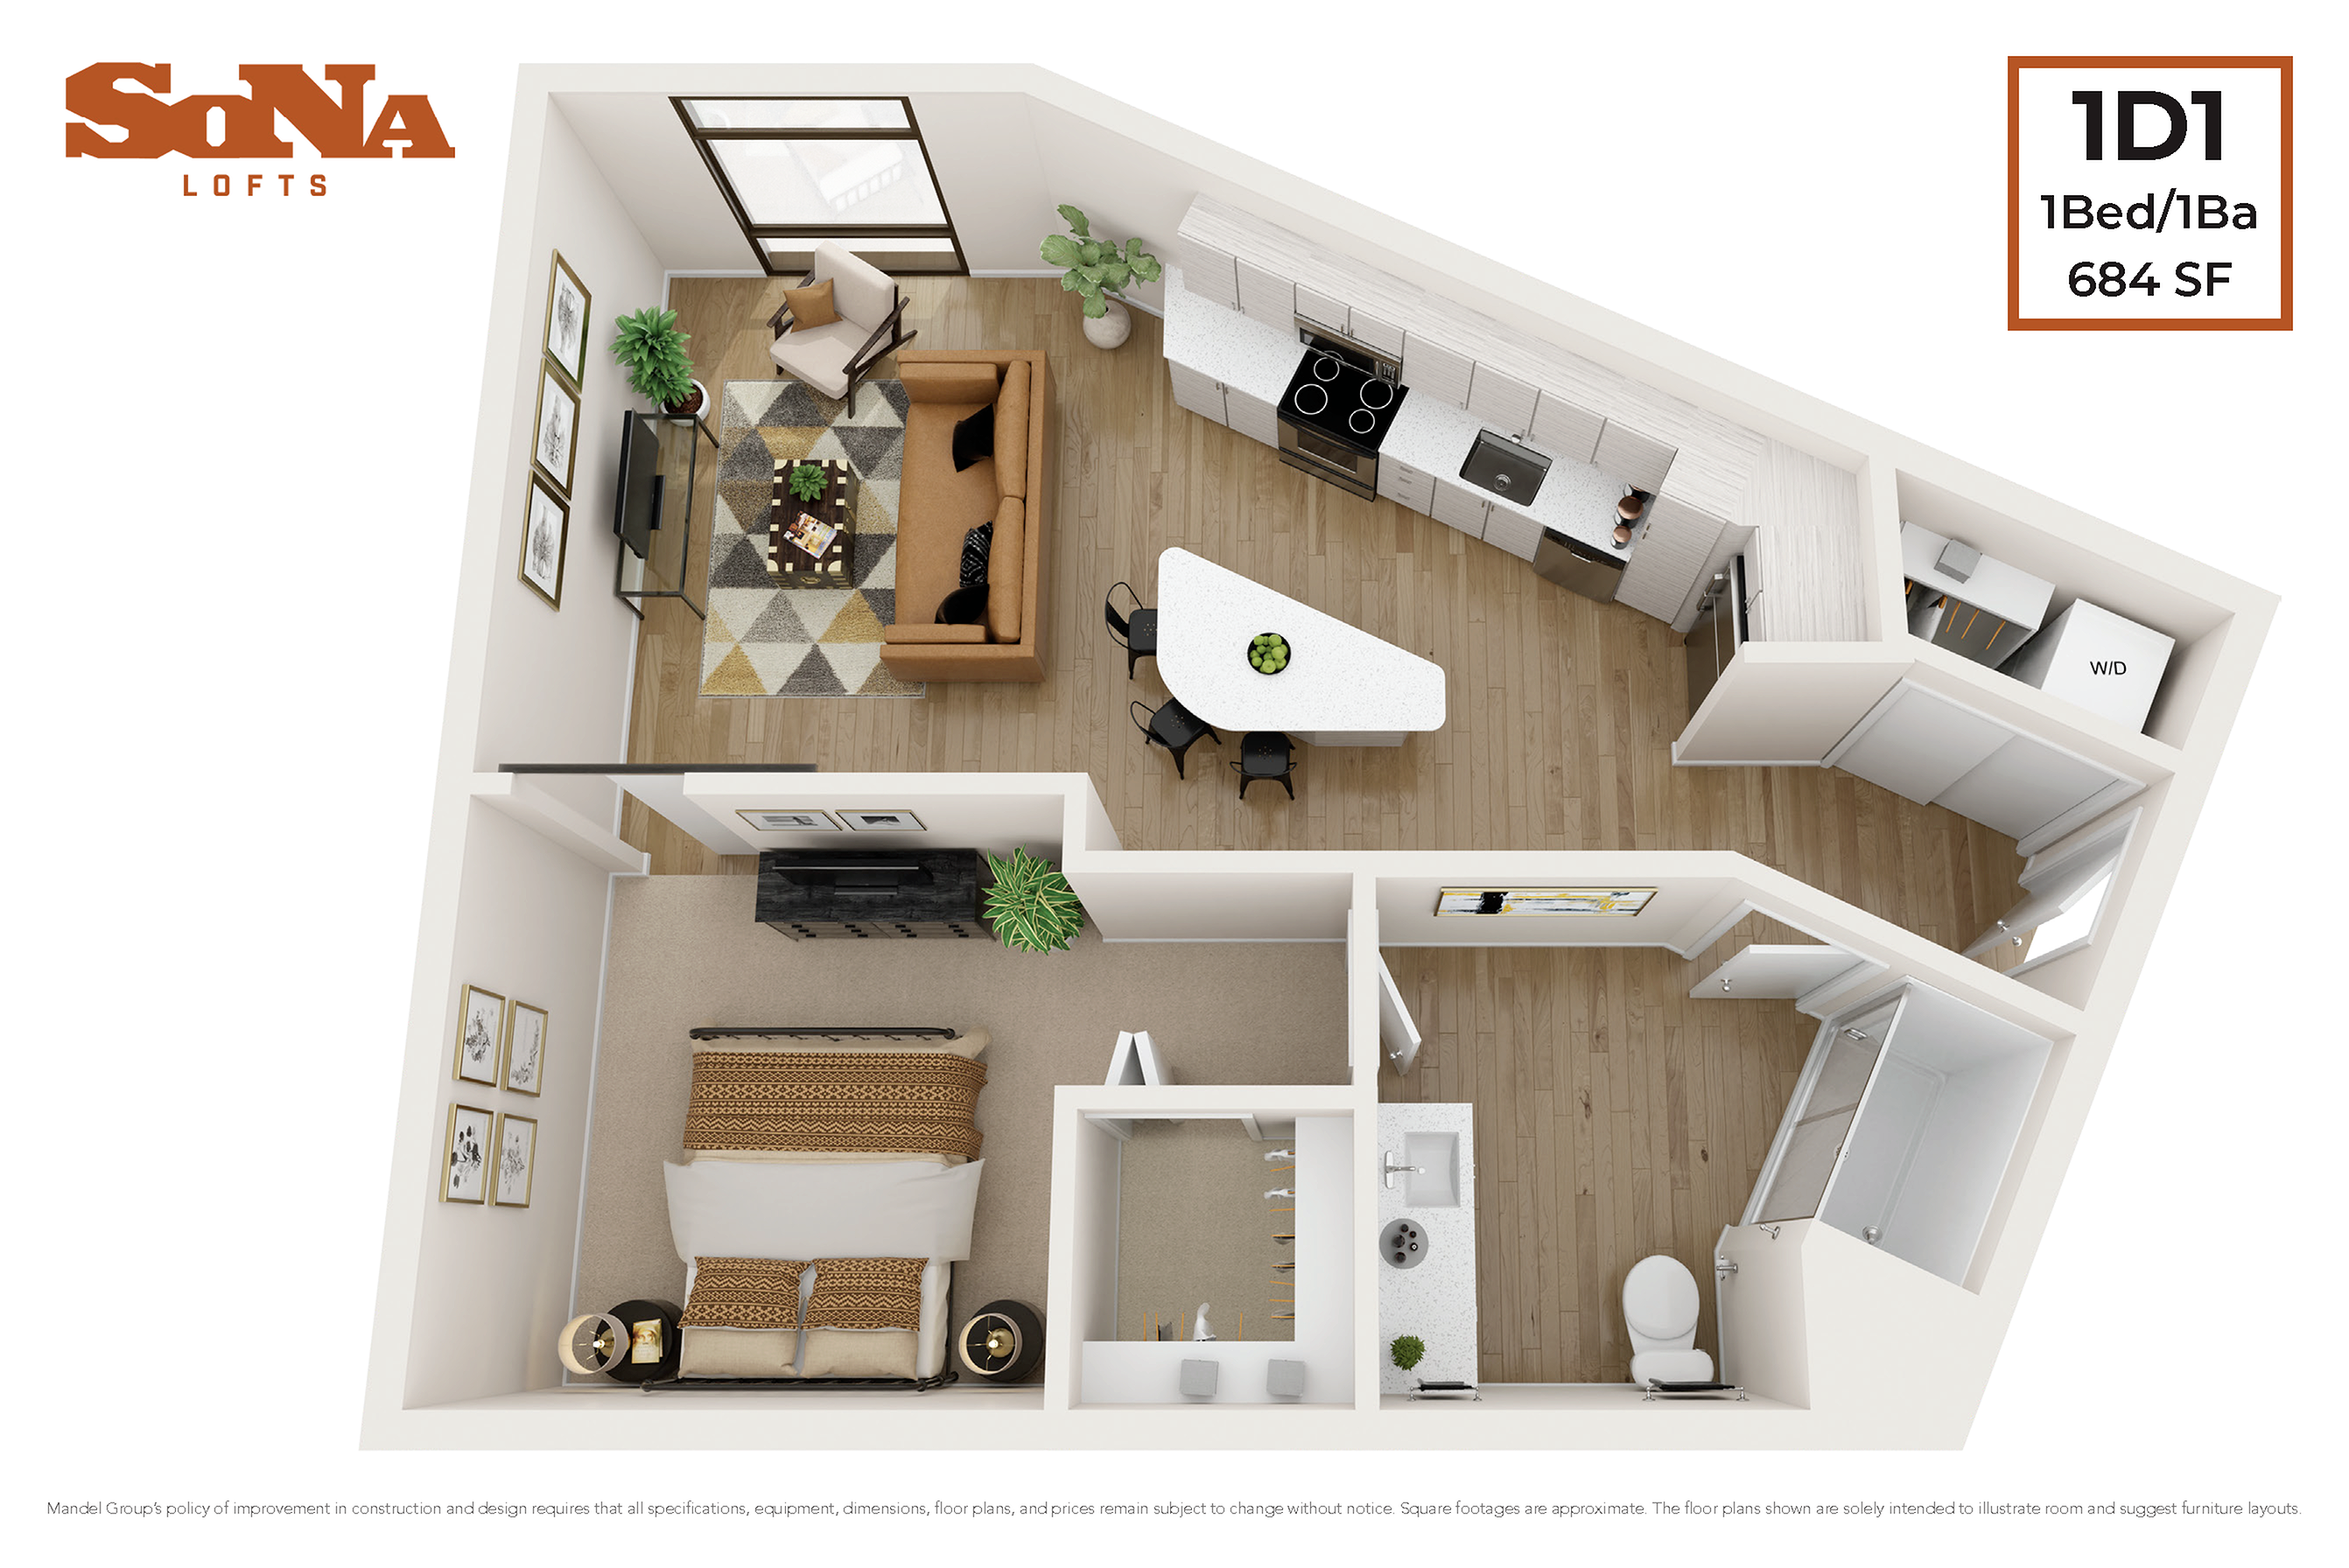
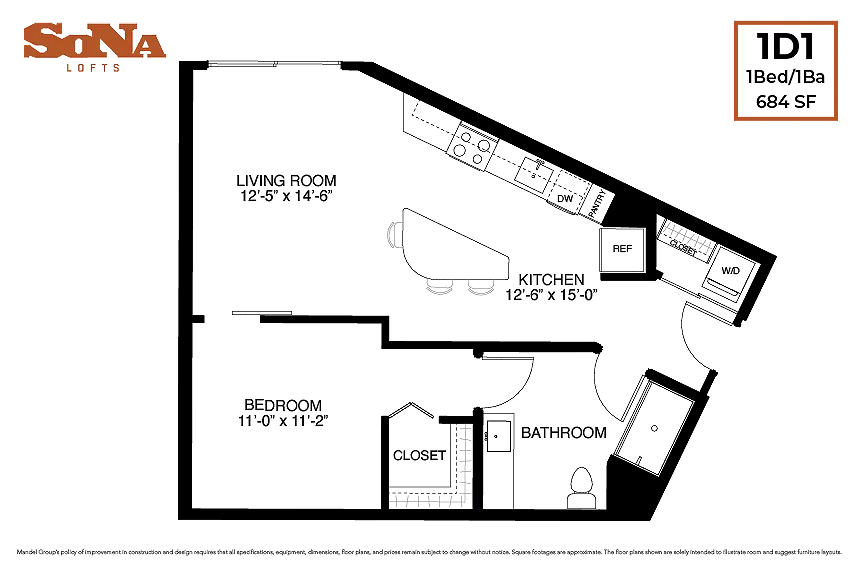
Truly a unique apartment home, this one bedroom unit opens up diagonally as you enter, drawing your focus to the stunning 9’ tall windows bringing in plentiful southern light. Highlighting the unit’s form, the triangular kitchen island fits 3 comfortably with breakfast bar seating. The large bedroom can be opened up to natural light with the oversized sliding barn door. The ensuite bathroom allows for direct bedroom or living room access for that added master suite convenience. Other highlights include a stacked front-loading washer/dryer, spacious walk-in closet, custom lighting, and a signature Mandel five-foot glass-door shower stall. Live outside the box in this one-of-a-kind design!
1/1
Beds/Baths
684
SqFt
Available Units
0 availableFilter Listed Units
Customize your search with filters for price, size, bedrooms, and amenities
In-Unit Features
Select amenities that should be included in your unit
0 filters applied

No Units
No Units available currently.
Try changing or removing some of your filters to see if availability changes.
Frequently Asked Questions
The 1D1 floor plan features 1 bedroom and 1 bathroom.
The 1D1 floor plan is approximately 684 square feet. Actual square footage may vary by unit.
Pet information is available for SoNa Lofts. Please refer to the property's pet policy page for full details on pet allowances and any applicable fees.